


Queens Road, Richmond, London TW11






SUMMARY:
This project involved the refurbishment of a five-storey townhouse, including three bathrooms, five bedrooms, living & drawing room and the office room.
The client lived on site during the project so we worked floor by floor. We also fitted an automatic vacuum cleaner to saws to ensure the health and safety of everyone in the house.
WORK INVOLVED:
Full decoration of rooms
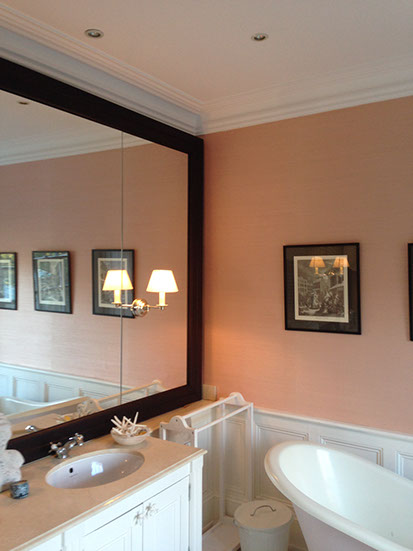
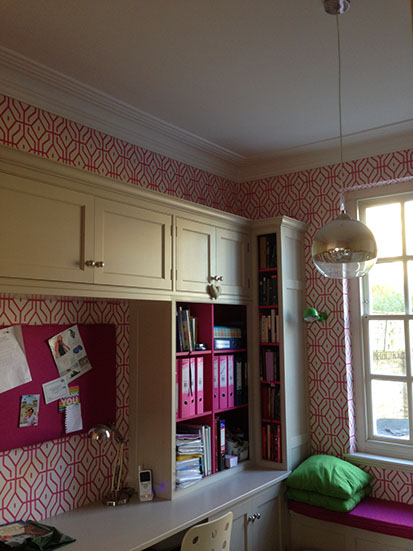
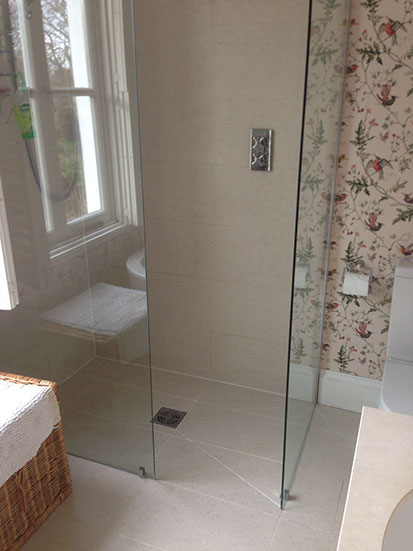
Wallpapering in three bathrooms, three bedrooms and the office room
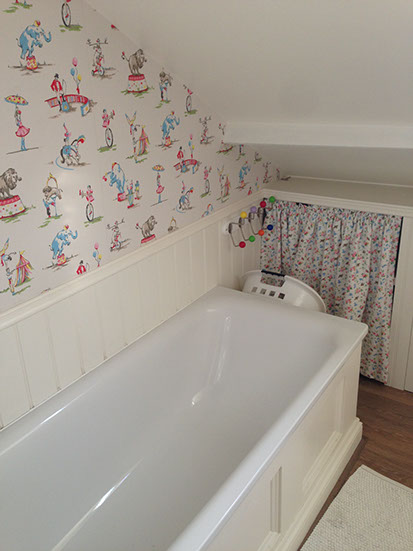
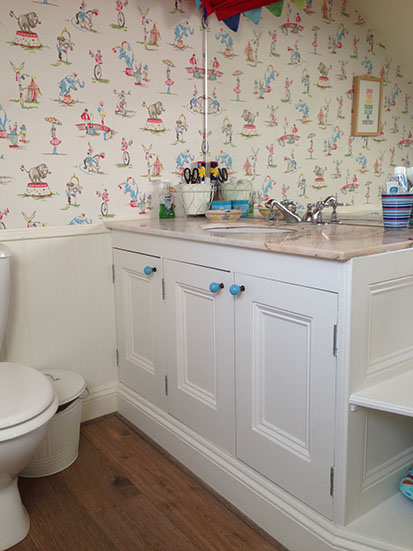
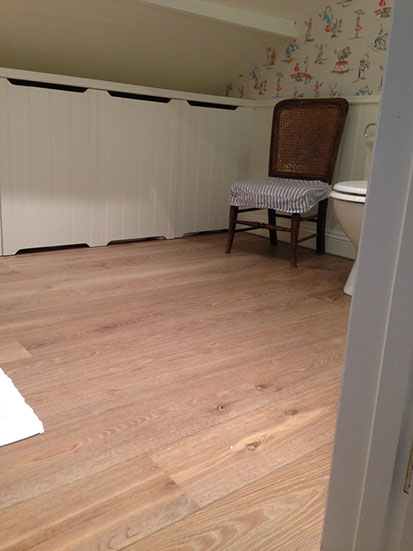
Remodelling of kids bathroom:
- ripping out old tiles
- ”tongue & groove” panelling installation on the wall
- building “built in tongue & groove” cupboards
- new wood flooring
Building “built in” cupboards in the kid's room
Updating existing bedroom wardrobes by installing “antique” mirrors on doors
Re-tiling of walk-in shower after waterproof membrane was installed
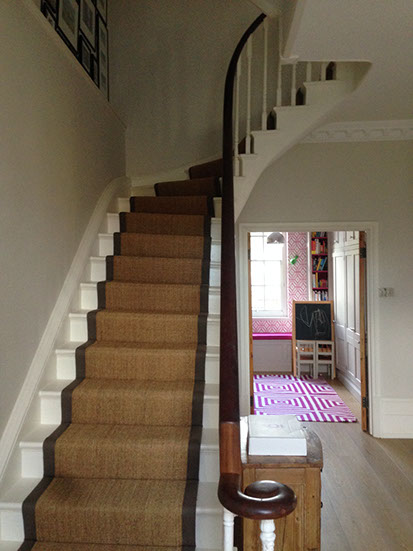
Renovation of stairs from ground to top floor
New electrical points in living/drawing room installation: sockets, switches and lights
Removing two old fireplaces in two bedrooms to make them more modern
Building new “built-in” cupboards in the living/drawing and office room - done by an independent joinery specialist
2019 ALL RIGHTS RESERVED
WEBSITE BY LOVEMYWEB